News · Six Senses
AvroKO Reinterprets London's Historic Whiteleys as Six Senses
The Victorian landmark in Bayswater returns as an urban sanctuary featuring a subterranean bathhouse and biophilic social spaces. AvroKO blends industrial heritage with restorative hospitality.
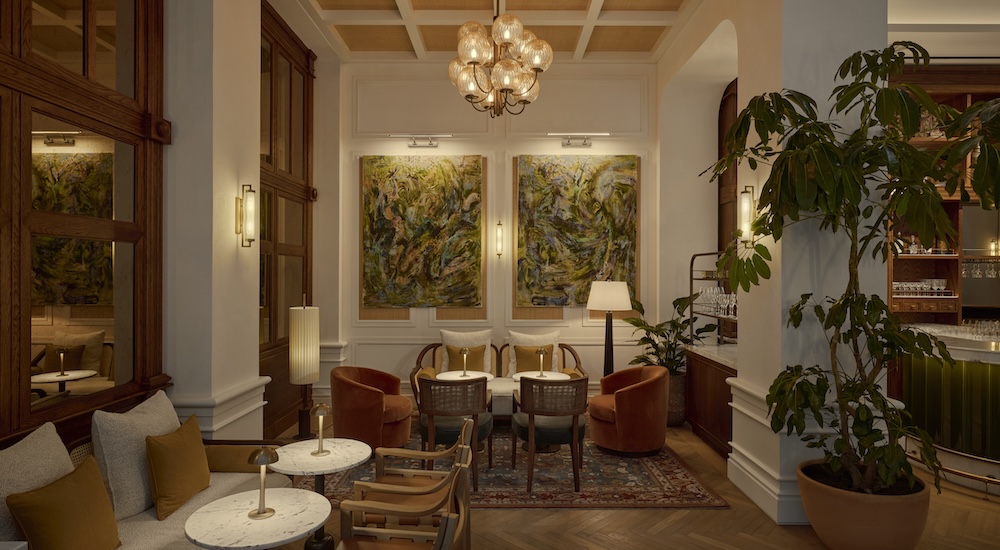
The dining lounge at Six Senses London featuring green banquettes, bespoke glass chandeliers, and marble flooring
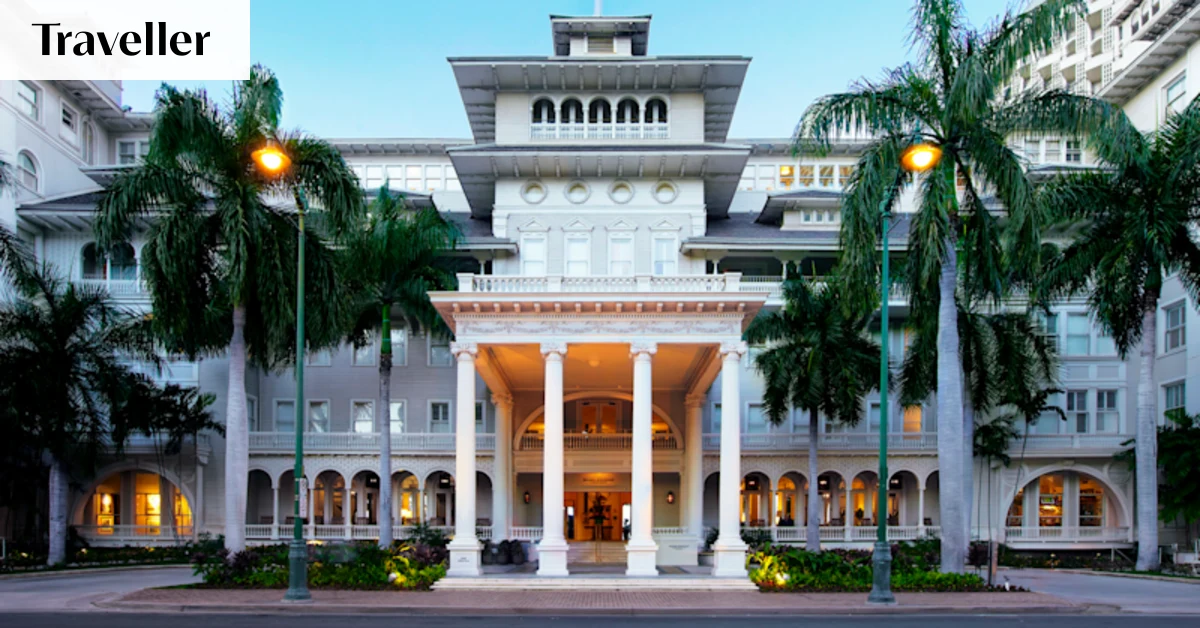
Six Senses London has taken form within the historic shell of the former Whiteleys department store in Bayswater. Reimagined by hospitality design practice AvroKO, the opening introduces a 109-key hotel alongside 14 branded residences, breathing fresh vitality into the Grade II-listed structure originally established in 1863 as London's first true department store.
According to reporting by Stephanie Chen of Hospitality Design, the architecture negotiates a deliberate equilibrium between heritage preservation and contemporary hospitality interventions. The arrival sequence honors the building's founder, William Whiteley, guiding guests across a metal-and-glass bridge suspended over a planted void where mature trees climb from the lower level. Chen notes that vitrines, arched displays, and a faithfully restored grand staircase with marble treads and wrought-iron detailing ground the space firmly in its retail lineage.
The ground floor centres around Whiteley's Kitchen, Bar and Café, which Chen describes as borrowing the domestic design vernacular of a Victorian manor. A central exhibition kitchen clad in green enamel, brass fixtures, and traditional French-style hoods animates the dining room, where 28 custom glass chandeliers hang above black-and-white marble flooring. Ascending the heritage staircase brings guests to the first-floor members club, where a sunlit lounge sits beneath a massive skylight, evoking the atmosphere of a verdant greenhouse accented by globe lighting and bespoke rattan fixtures.
Below street level, the subterranean Six Senses Spa pivots to an architectural language drawn from early-20th-century European underground stations. Chen writes that circulation paths navigate reflecting pools and footbridges, leading toward advanced recovery facilities that include a biohack lounge, cryotherapy chambers, and an apothecary-style Alchemy Bar lined in oak and terracotta. The centerpiece is a 65-foot indoor swimming pool framed by vaulted plaster ceilings, green tiling, and stone, softly illuminated by natural light filtering through a glass-block wall and overhead skylight.
The 109 guestrooms and suites incorporate deep blue palettes, rounded millwork, and capsule-shaped mirrors that echo retail presentation cases. Chen highlights subtle tactile interventions throughout, such as hand-glazed Moroccan zellige tiles and textile curtains functioning as bathroom dividers. Crowning the building, the sprawling Whiteley Suite is appointed with hand-applied Venetian plaster walls and a private open-air terrace looking out over west London.
Our take: The debut marks a pivotal European chapter for Six Senses, signaling how seamlessly the brand's wellness-first philosophy can graft onto dense urban fabric. By pairing rigorous heritage conservation with dedicated biohacking and hydrotherapy suites, the Whiteleys conversion demonstrates that historical department stores may find their ultimate second act as temples of restorative luxury.
Source : Hospitality Design
Share this story